
Developer Submits Plans for Silverado Hotel-Casino Project South of the Las Vegas Strip
Michael Ochoa, a local developer, has filed plans with Clark County for a new hotel-casino resort called Silverado on a 13.5-acre site at the northwest corner of Las Vegas Boulevard and Richmar Avenue, several miles south of the Las Vegas Strip, and the submission includes detailed conceptual plans along with drawings that outline two distinct construction phases.
The first phase calls for 300 hotel rooms plus a 57,000-square-foot casino, and it also incorporates food-and-beverage outlets, entertainment venues, and conference space, while the second phase would add 150 more rooms, two six-story hotel buildings, and a five-level parking garage.
Location Details and Site Context
The chosen parcel sits along Las Vegas Boulevard several miles south of the main Strip corridor, and observers note that this positioning places the project in an area with existing roadway infrastructure that could support increased traffic once construction begins, although county review processes will determine final approvals.
Filings referenced in public coverage indicate that the developer submitted teh materials as conceptual plans rather than as fully permitted construction documents, and this approach allows for early feedback from planning officials before more detailed engineering work proceeds.
Project Phases and Components
Phase one focuses on core gaming and hospitality elements that include the 300-room hotel tower, the 57,000-square-foot casino floor, multiple dining options, entertainment facilities, and flexible conference areas, and these components would establish the resort's initial operational footprint on the 13.5-acre parcel.
Phase two expands the property vertically with two additional six-story hotel buildings that bring the total room count to 450, and it also includes a five-level parking garage designed to accommodate guest vehicles and staff needs once the full resort reaches completion.
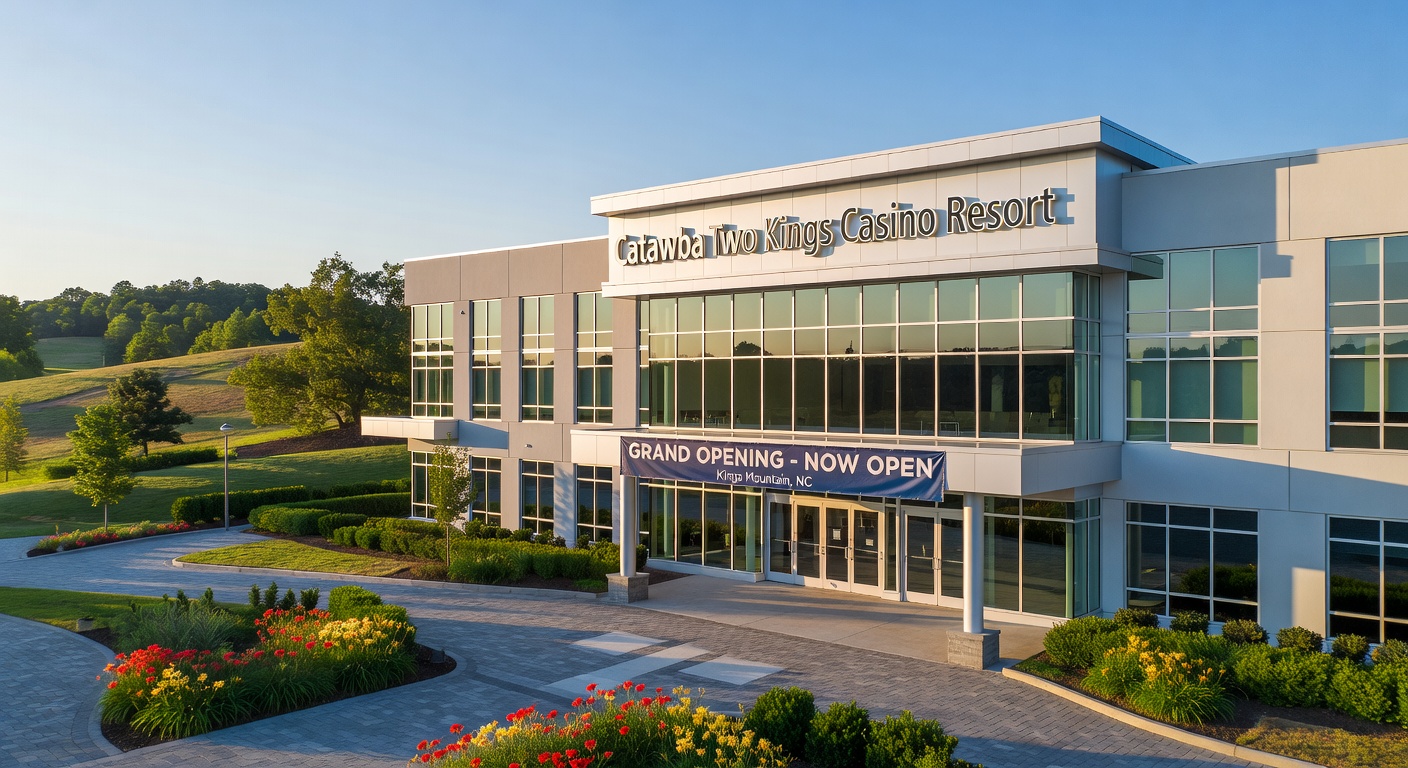
According to the submitted materials, the overall design integrates food-and-beverage outlets and entertainment spaces within the first phase footprint, and this sequencing allows the developer to open portions of the property while later phases continue construction on adjacent sections of the site.
Regulatory Process and Next Steps
Clark County officials will review the filings through standard planning channels, and the process typically involves public hearings plus staff evaluations that examine traffic impacts, zoning compliance, and infrastructure capacity before any permits are issued.
But here's the thing: the conceptual nature of the current submission means the project remains in early stages, and further revisions could occur as county departments provide comments on the proposed layout and operational details.
Data from similar filings shows that projects of this scale often move through multiple review cycles, and those who've studied local development patterns note that south Strip locations sometimes attract interest because land costs and available acreage differ from the denser northern corridor.
Timeline Considerations
No specific construction start date appears in the initial filings, and the developer has not announced financing or partnership details at this point, yet the two-phase approach suggests a staggered timeline that could span several years depending on approvals and market conditions.
What's interesting is how the inclusion of conference space and entertainment venues in phase one aligns with broader industry trends toward diversified resort offerings, and figures from county records indicate that mixed-use gaming properties continue to appear in southern Clark County applications.
Conclusion
The Silverado filing represents a new entry in the pipeline of Clark County gaming projects located south of the Las Vegas Strip, and the plans detail a 450-room resort with a 57,000-square-foot casino plus supporting amenities across two phases on the specified 13.5-acre site at Las Vegas Boulevard and Richmar Avenue. Further updates will depend on the outcome of county reviews and any subsequent revisions to the conceptual drawings.